Computer Aided Design (CAD) Drawings & Renderings
Drafted 2D floor plans focused on spatial flow, proportion, and functional zoning. Drawings include accurate dimensions and annotations to support layout clarity and design intent.
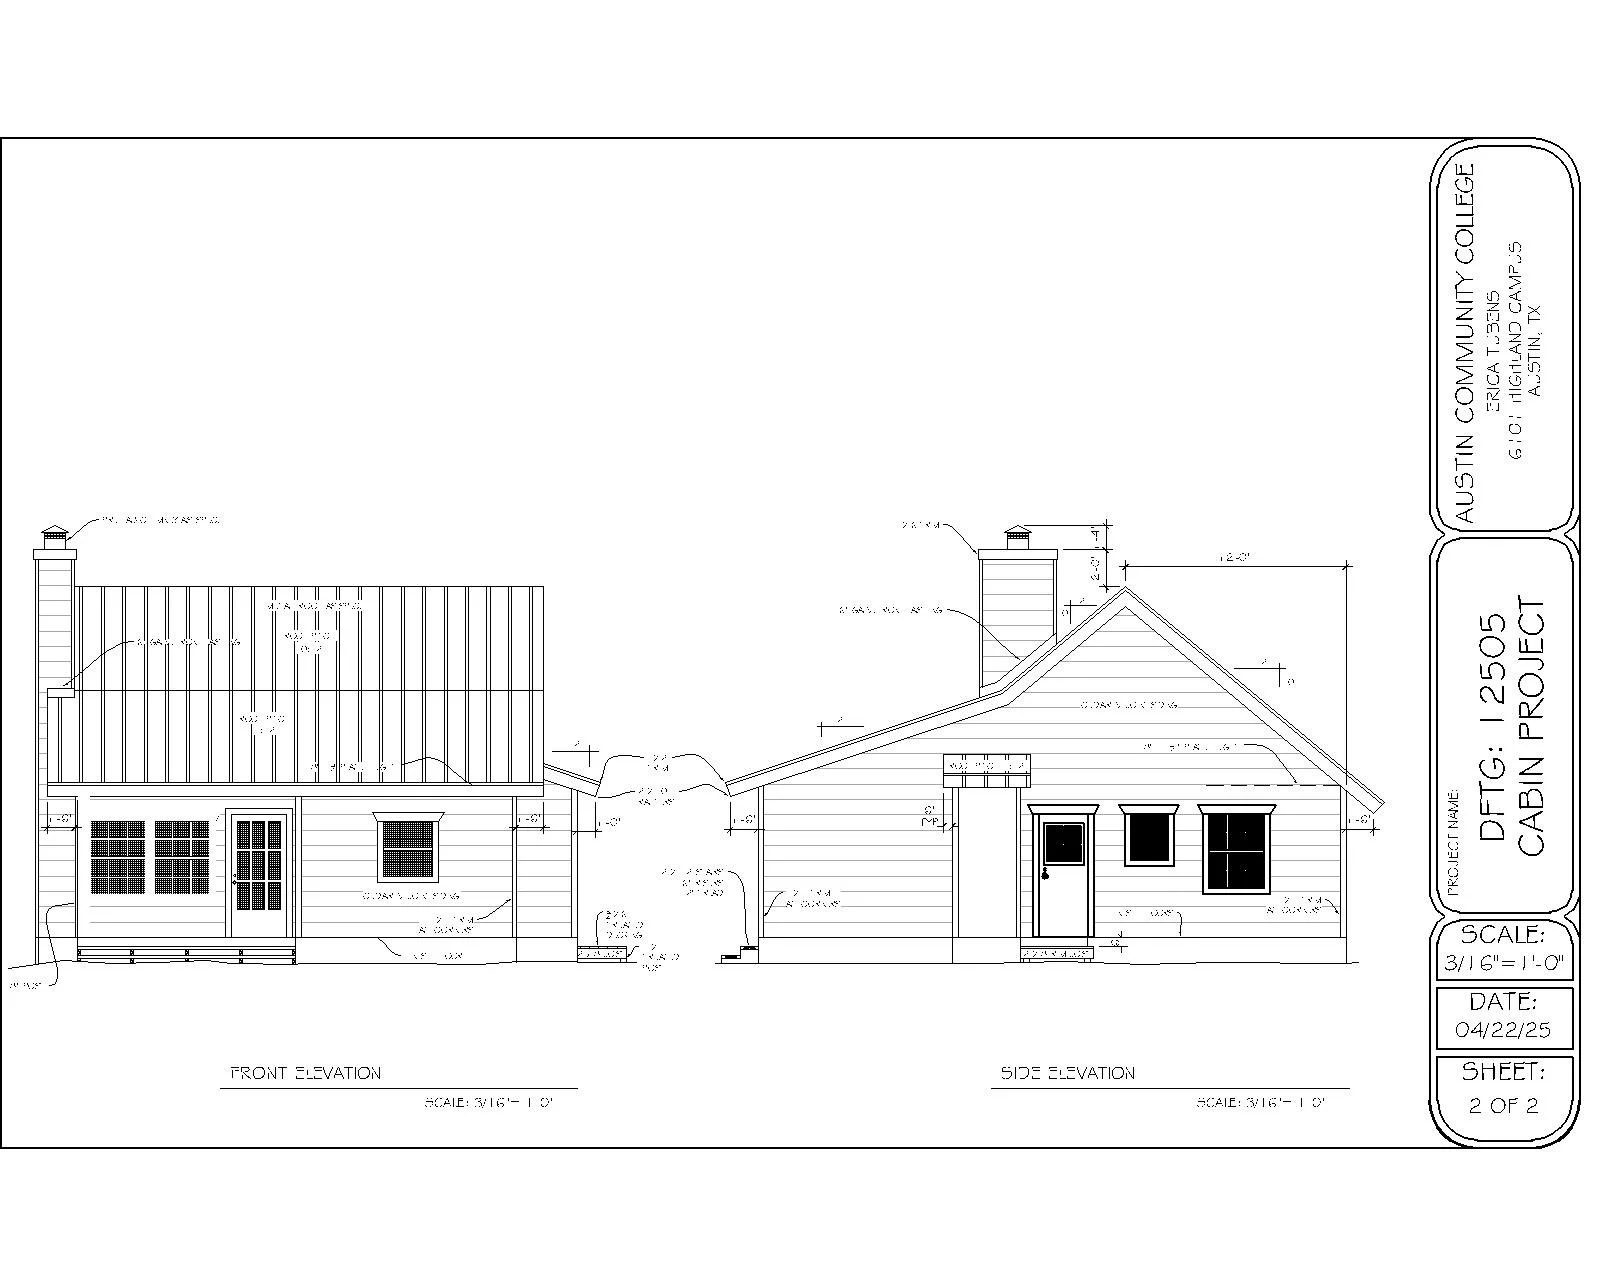
Residential Cabin – Floor Plan & Elevations 2D floor plan and elevations developed to explore spatial layout, circulation, and proportion within a compact residential footprint. Drawings include accurate dimensions, annotations, and elevations to communicate design intent and spatial relationships.
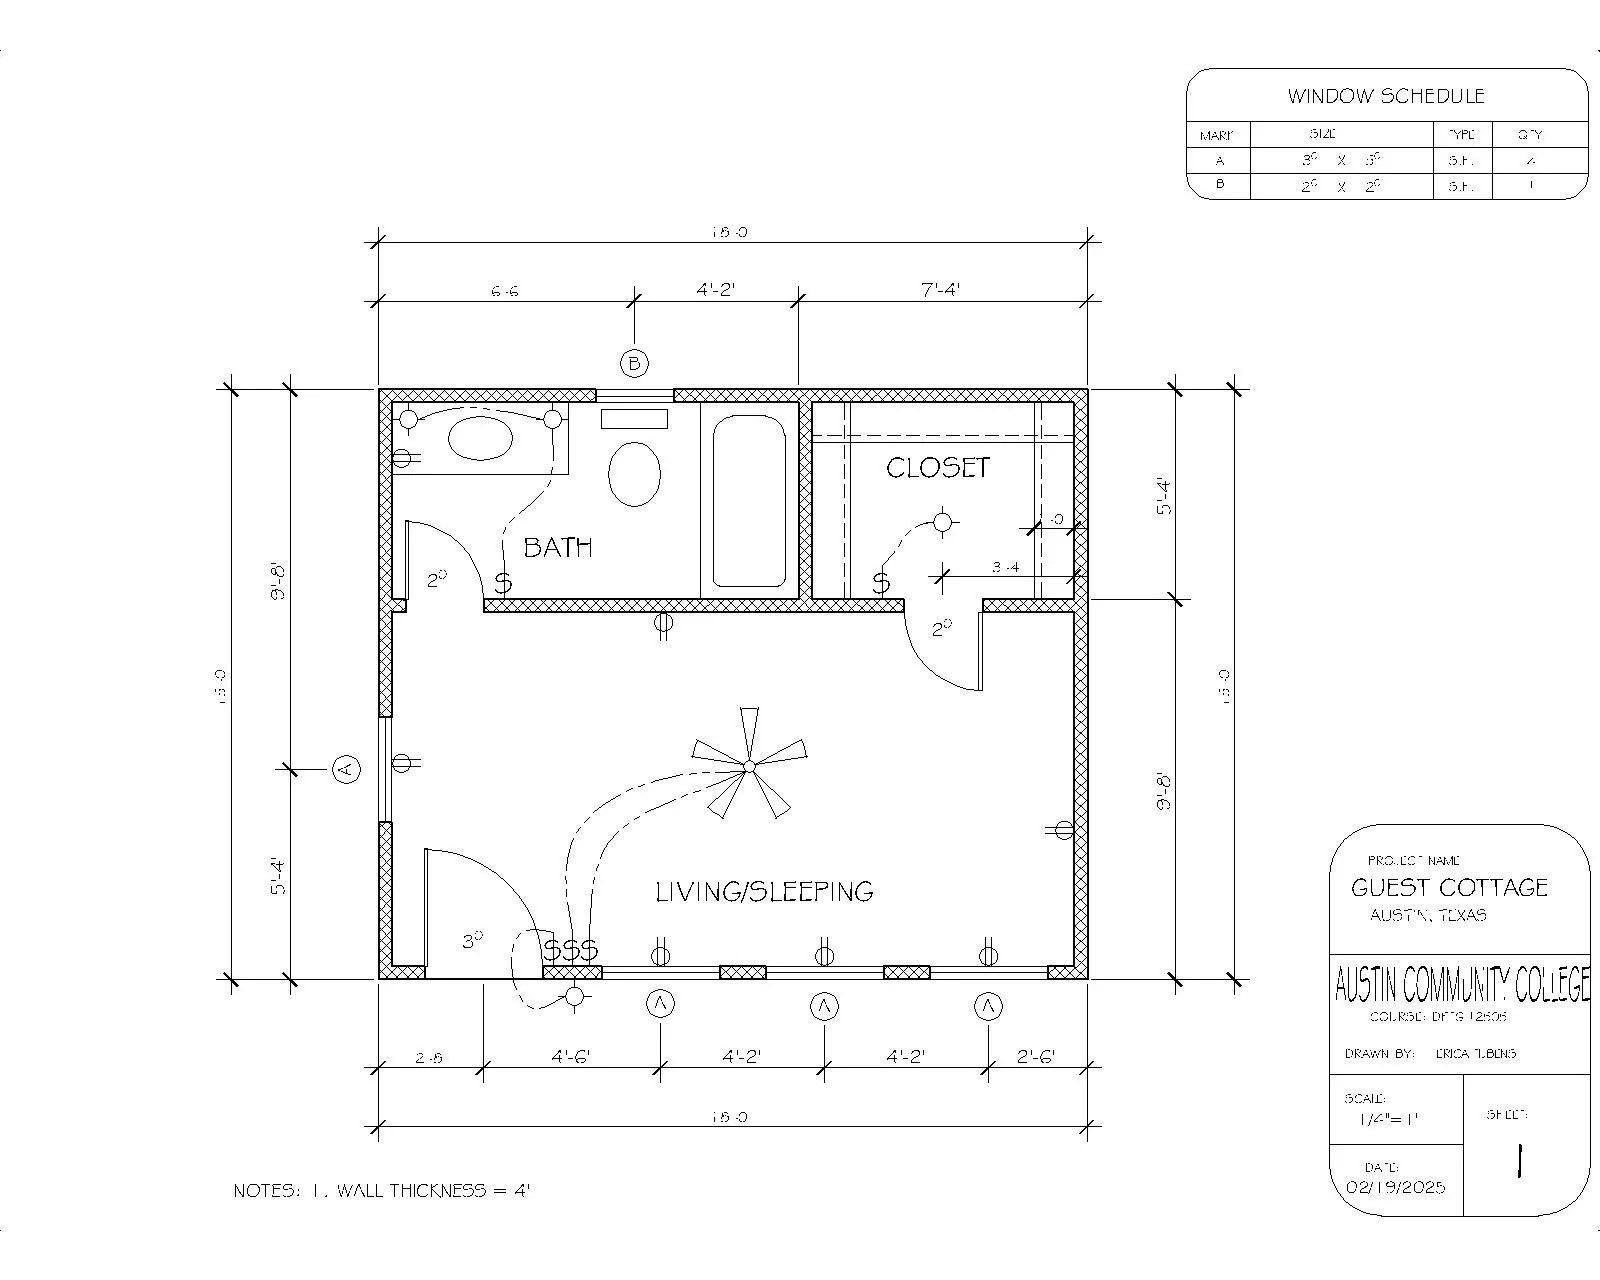
Guest Cottage – Floor Plan, Space Planning Concept Conceptual floor plan focused on functional zoning, circulation paths, and efficient use of space within a small residential structure. Designed with attention to room relationships, wall thickness, and clear dimensional documentation.
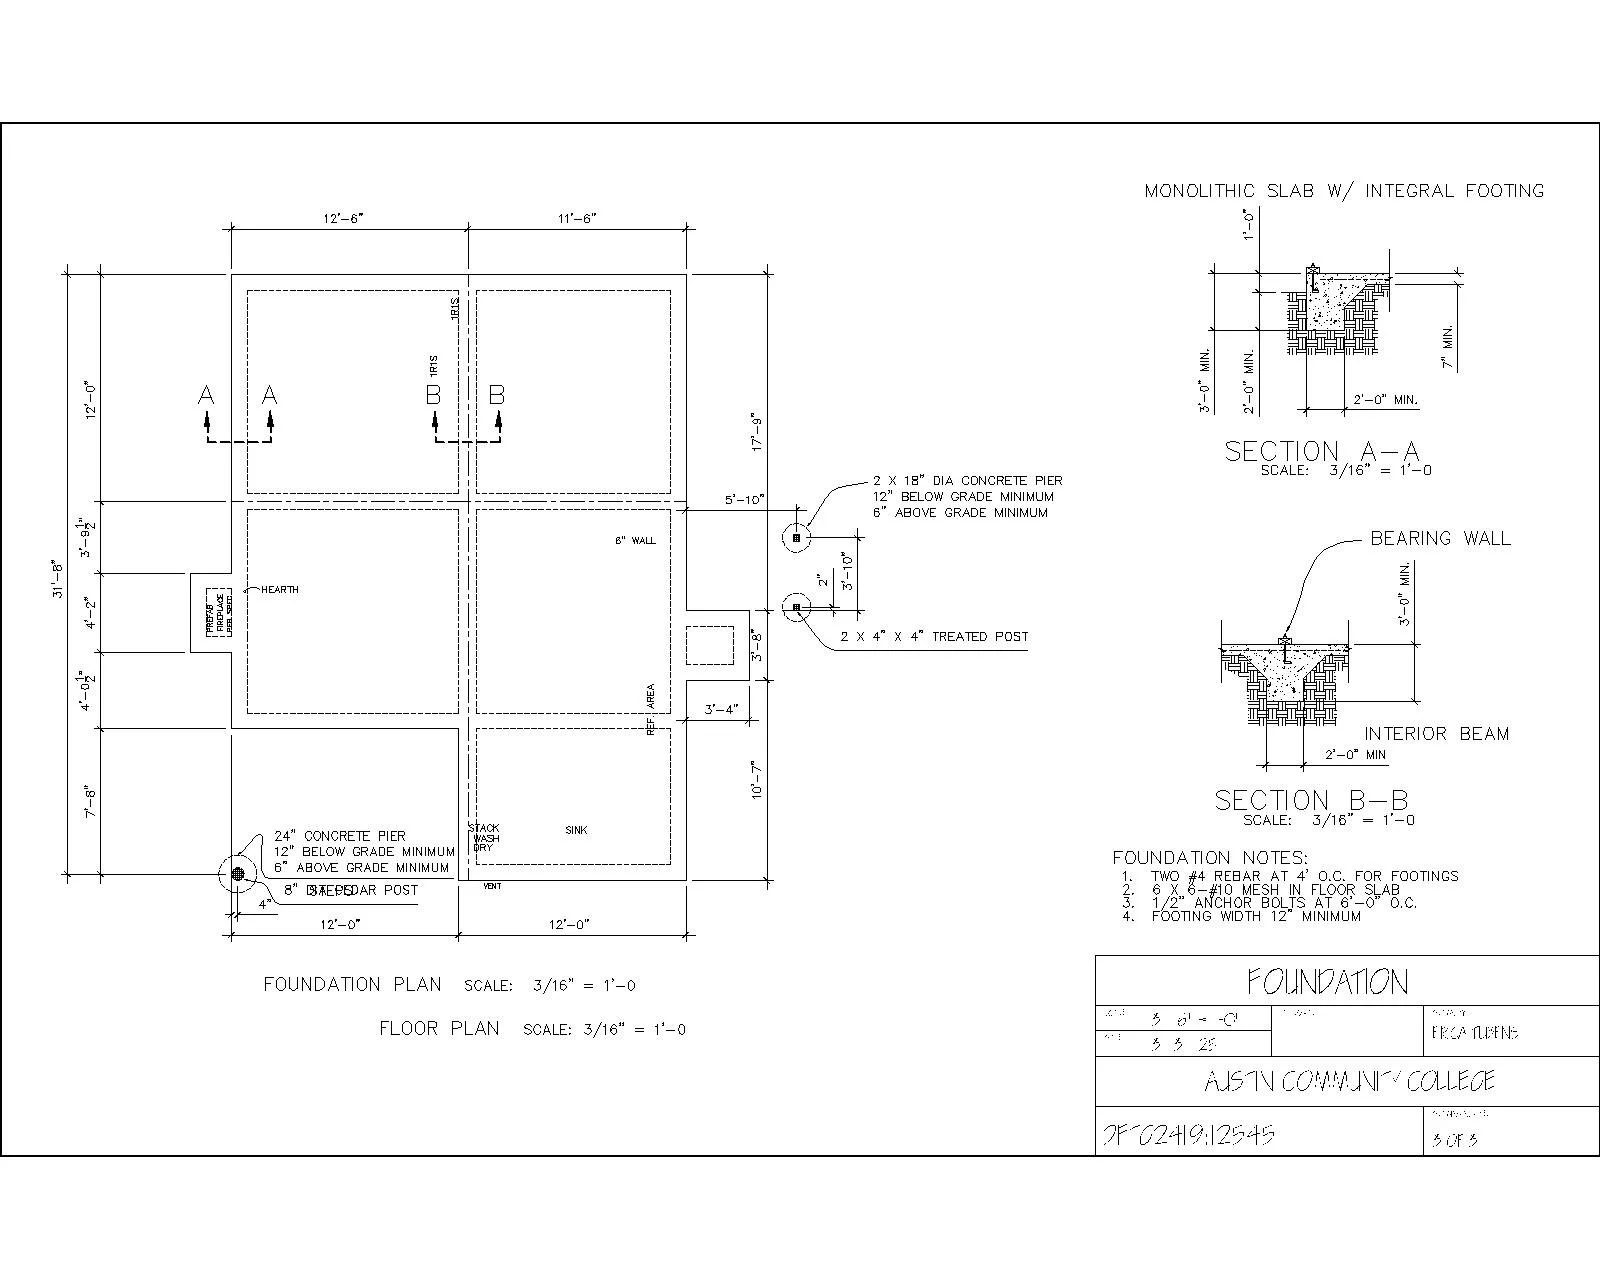
Residential Cabin – Foundation Plan Foundation plan detailing slab layout, footing locations, and structural support elements. Highlights an understanding of construction systems, alignment, and coordination with the overall building footprint.
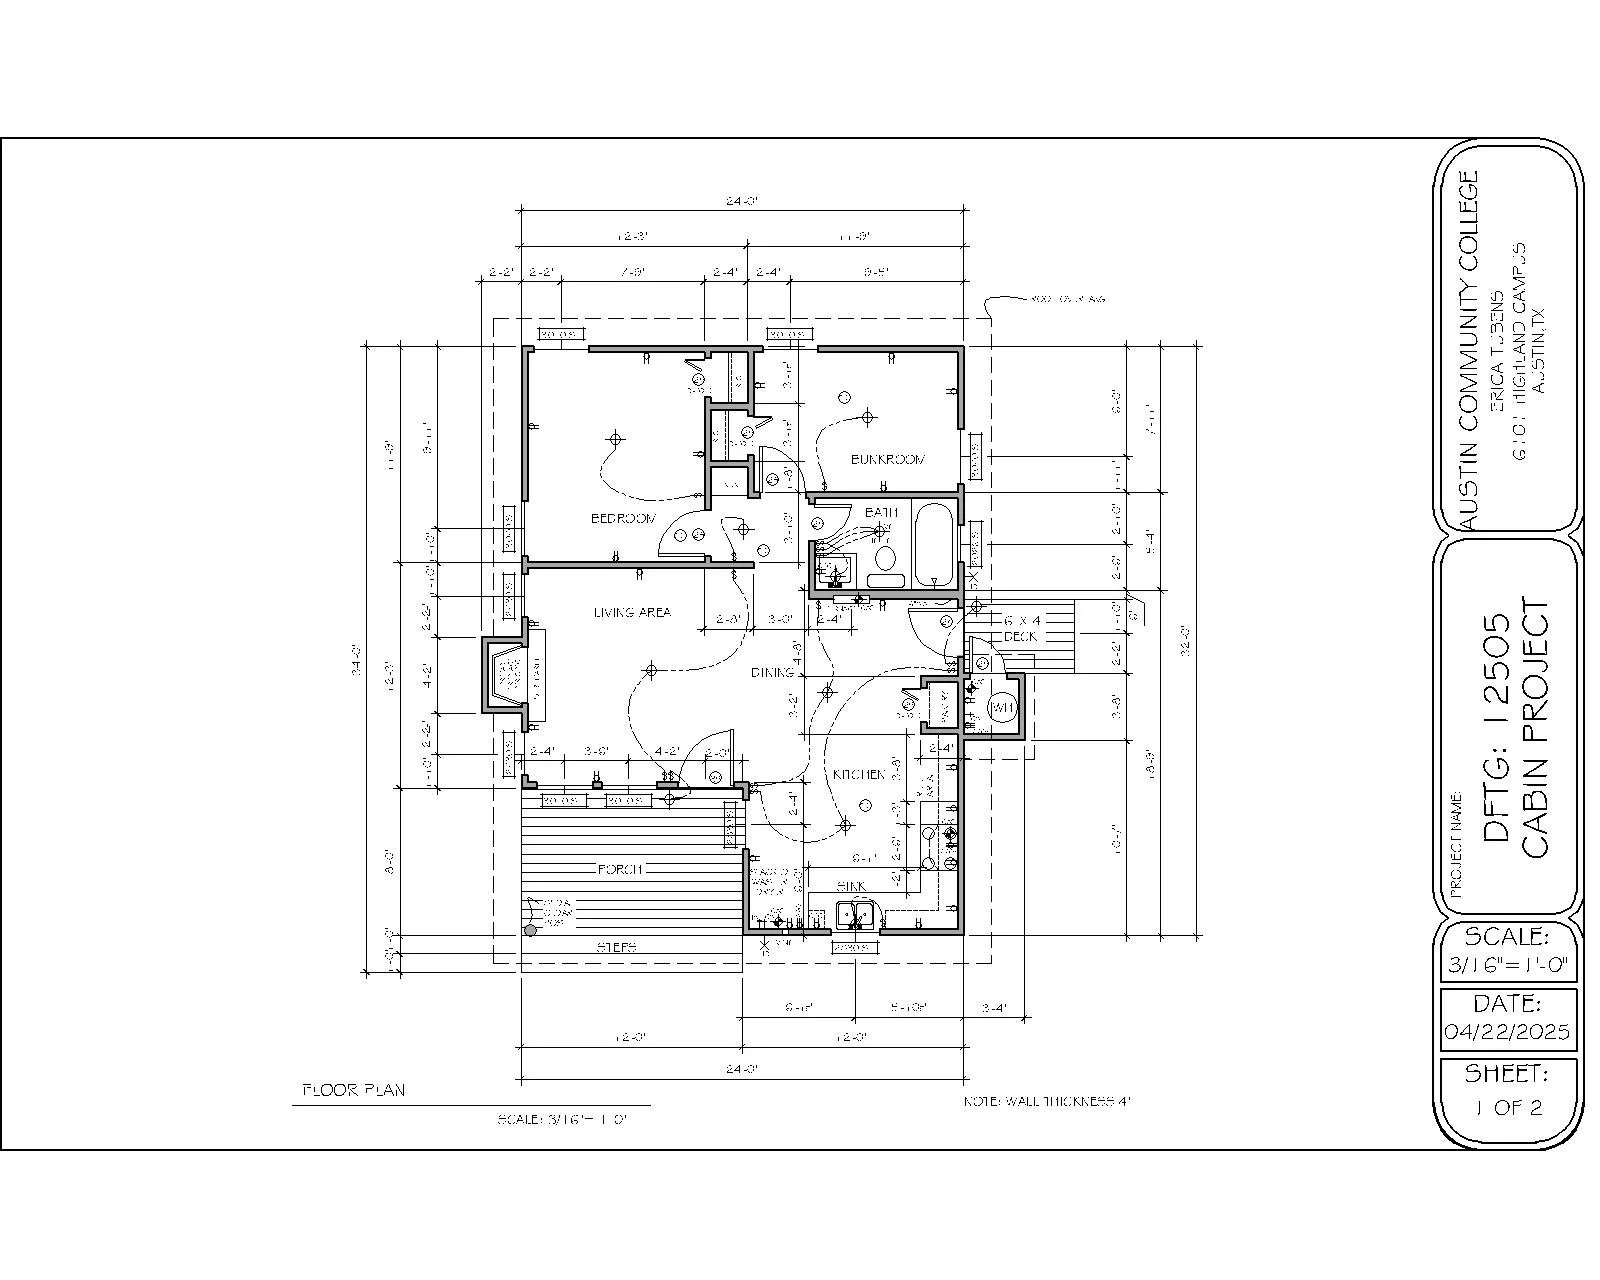
Residential Cabin – Floor Plan Scaled AutoCAD floor plan illustrating a compact residential layout with clearly defined living, sleeping, and service areas. Emphasizes spatial efficiency, circulation, and accurate dimensioning.
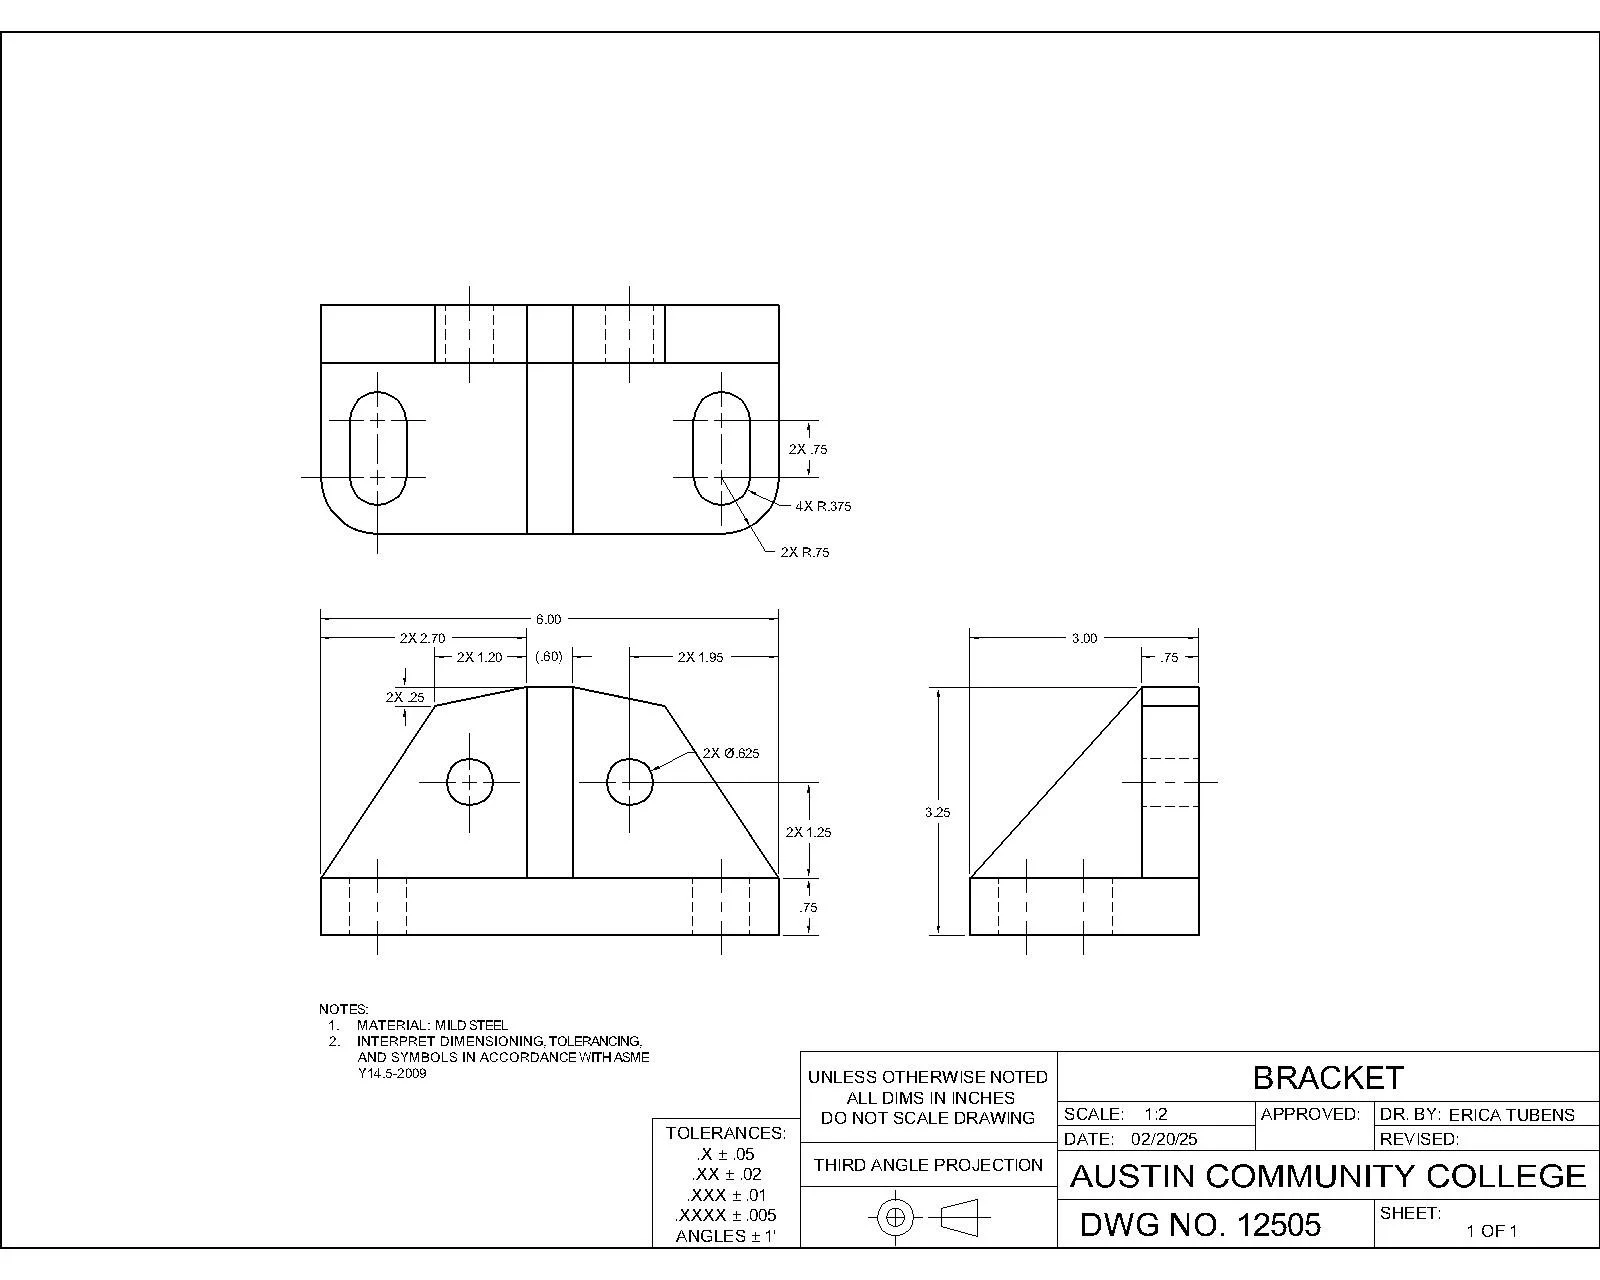
Bracket Detail Multi-view mechanical drawing demonstrating precision drafting, dimensioning, and tolerance notation. Emphasis on clear communication of form, scale, and fabrication intent.
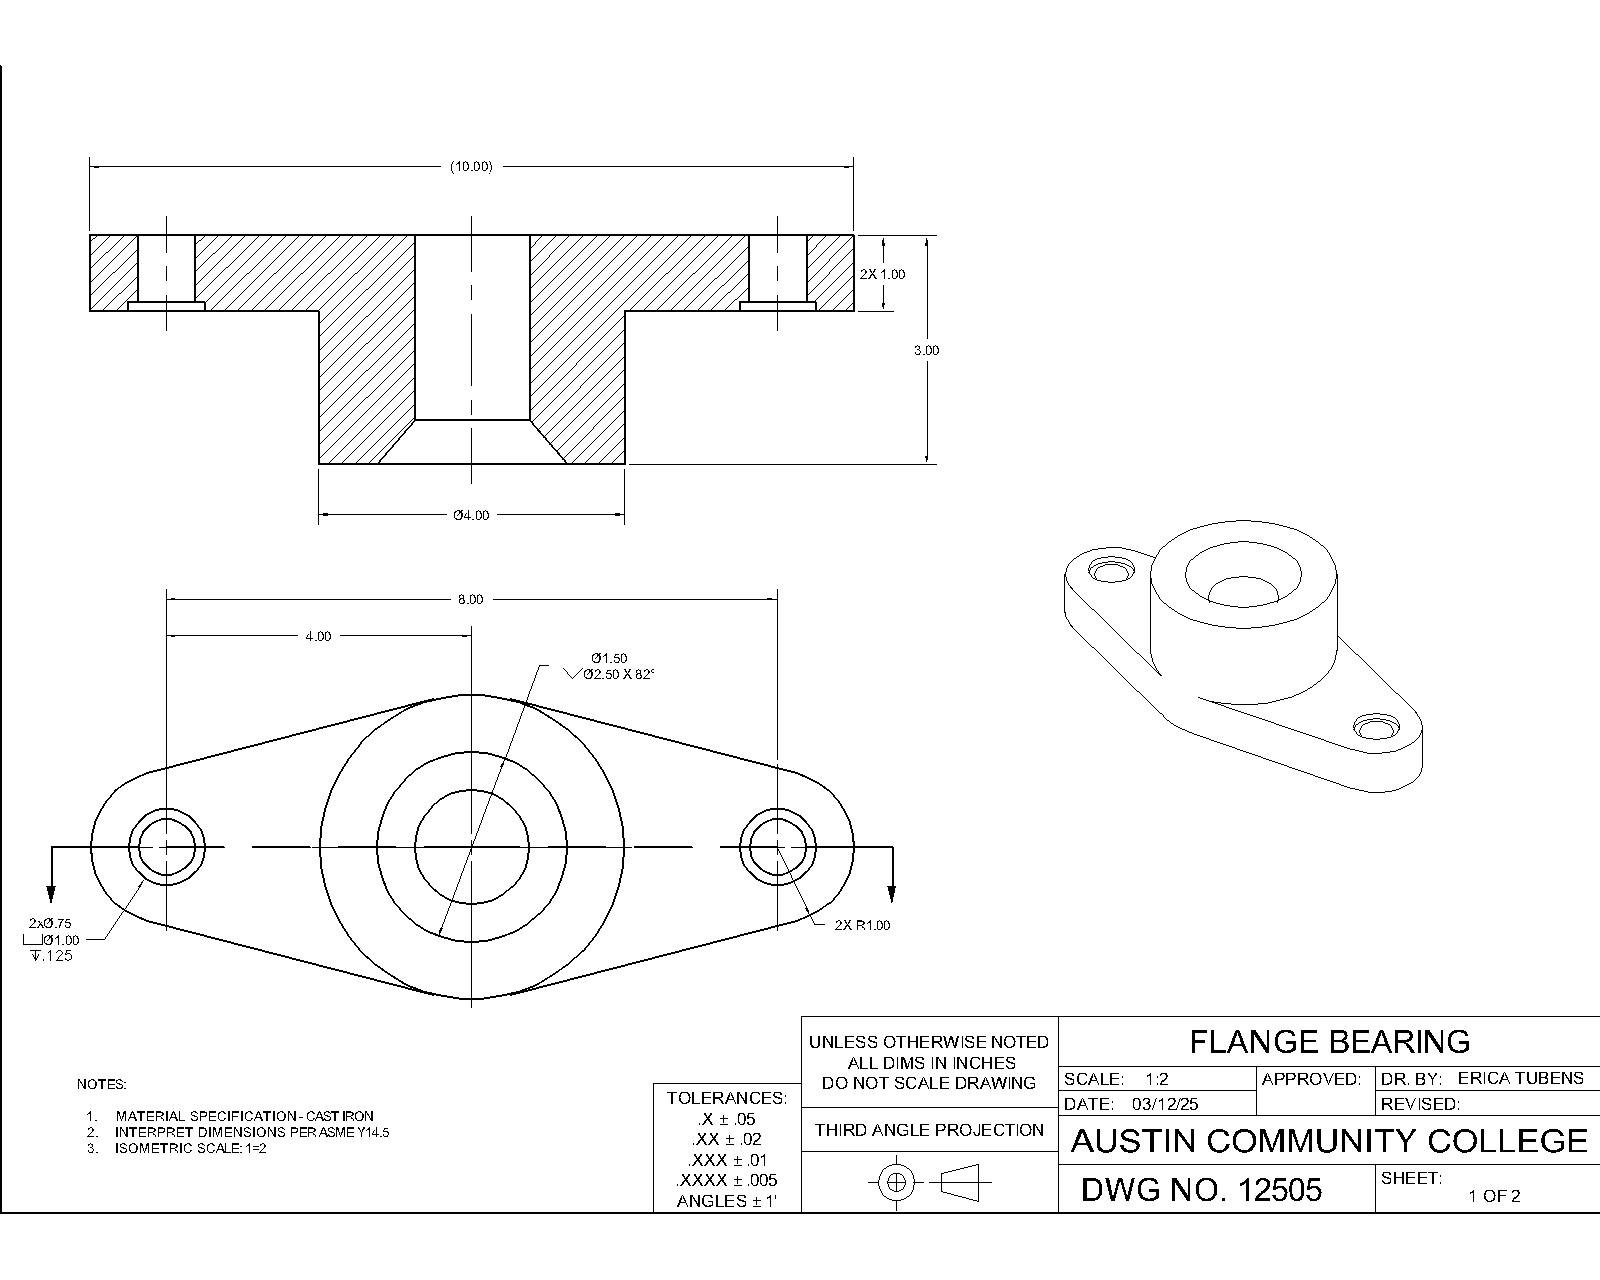
Flange Bearing Detail Detailed orthographic and isometric views created to document component geometry, dimensions, and tolerances. Demonstrates proficiency in technical standards and drafting accuracy.
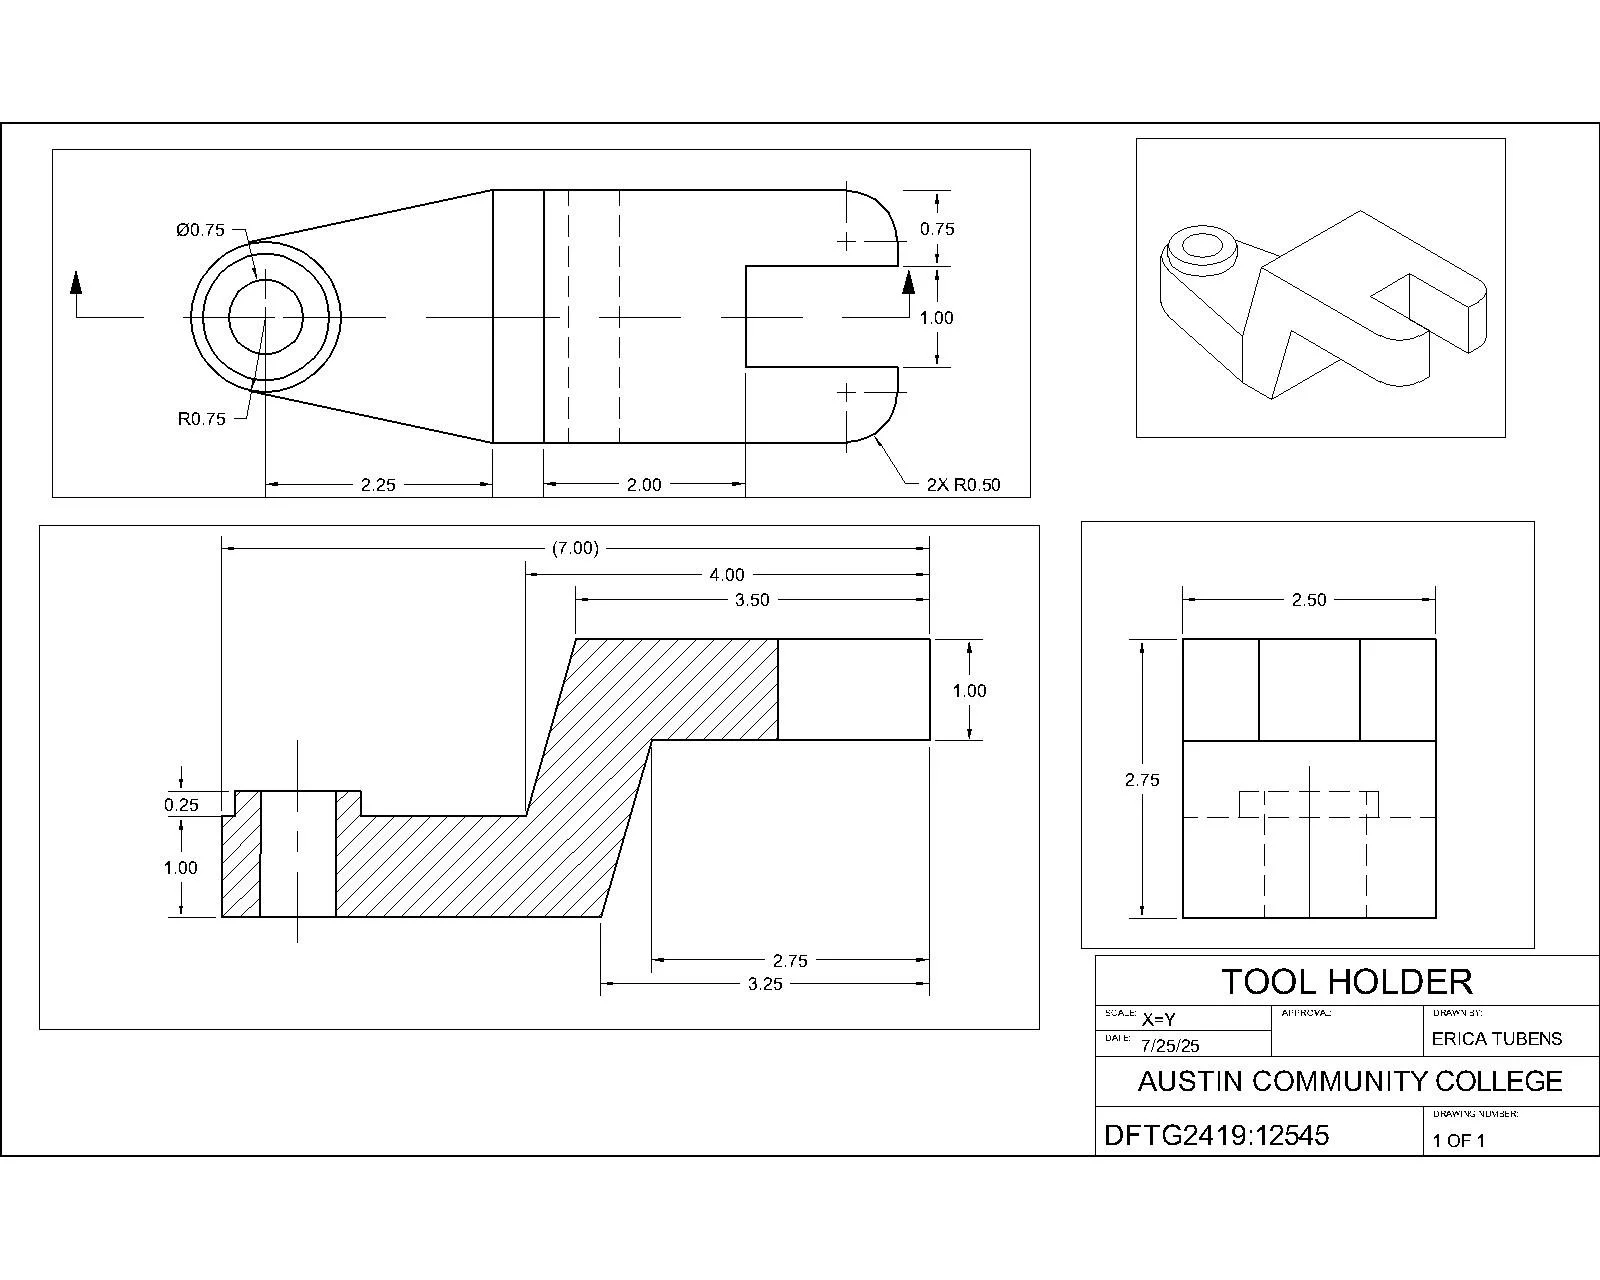
Tool Holder — Orthographic Drawing Precision orthographic drawing of a tool holder component, created in AutoCAD with full dimensioning, tolerances, and section views to communicate manufacturable intent.
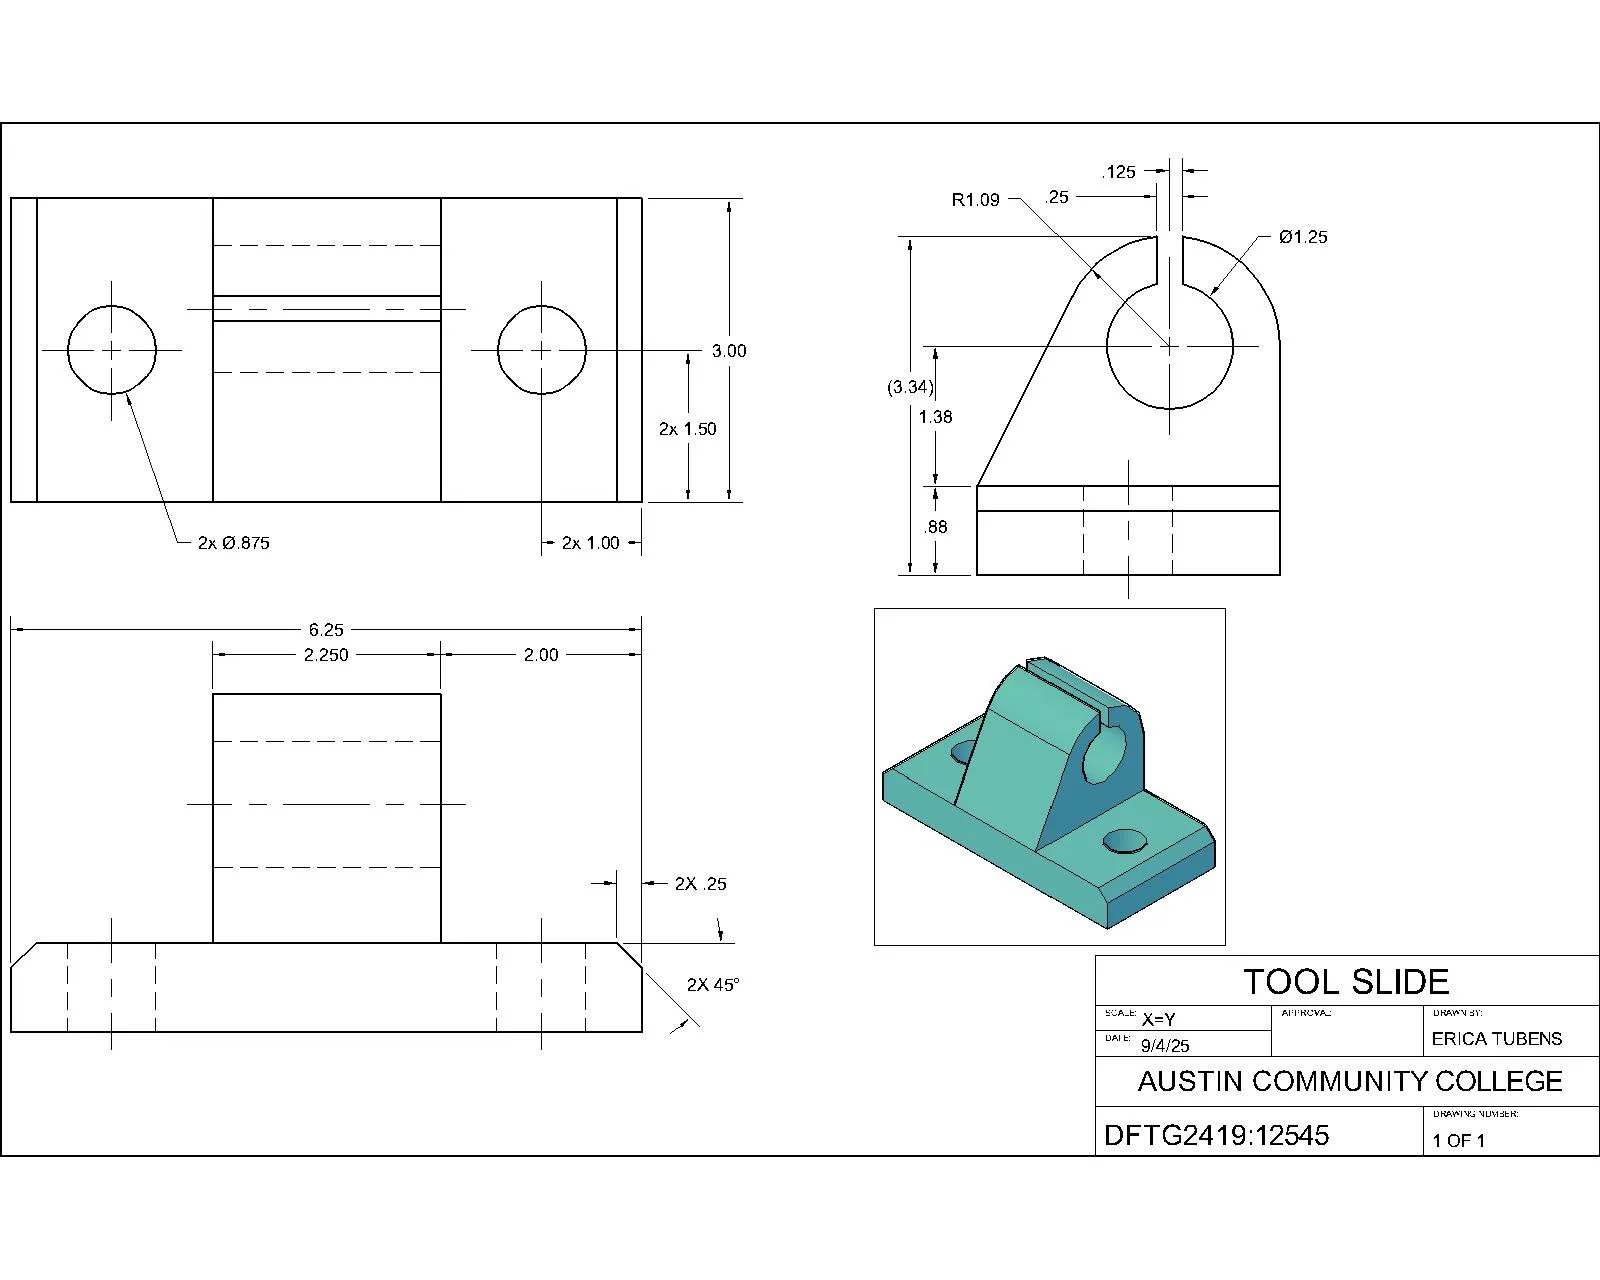
Tool Slide — Orthographic + Isometric Views Comprehensive drawing set combining orthographic projections and isometric view to clearly convey design intent, dimensions, and fabrication details.
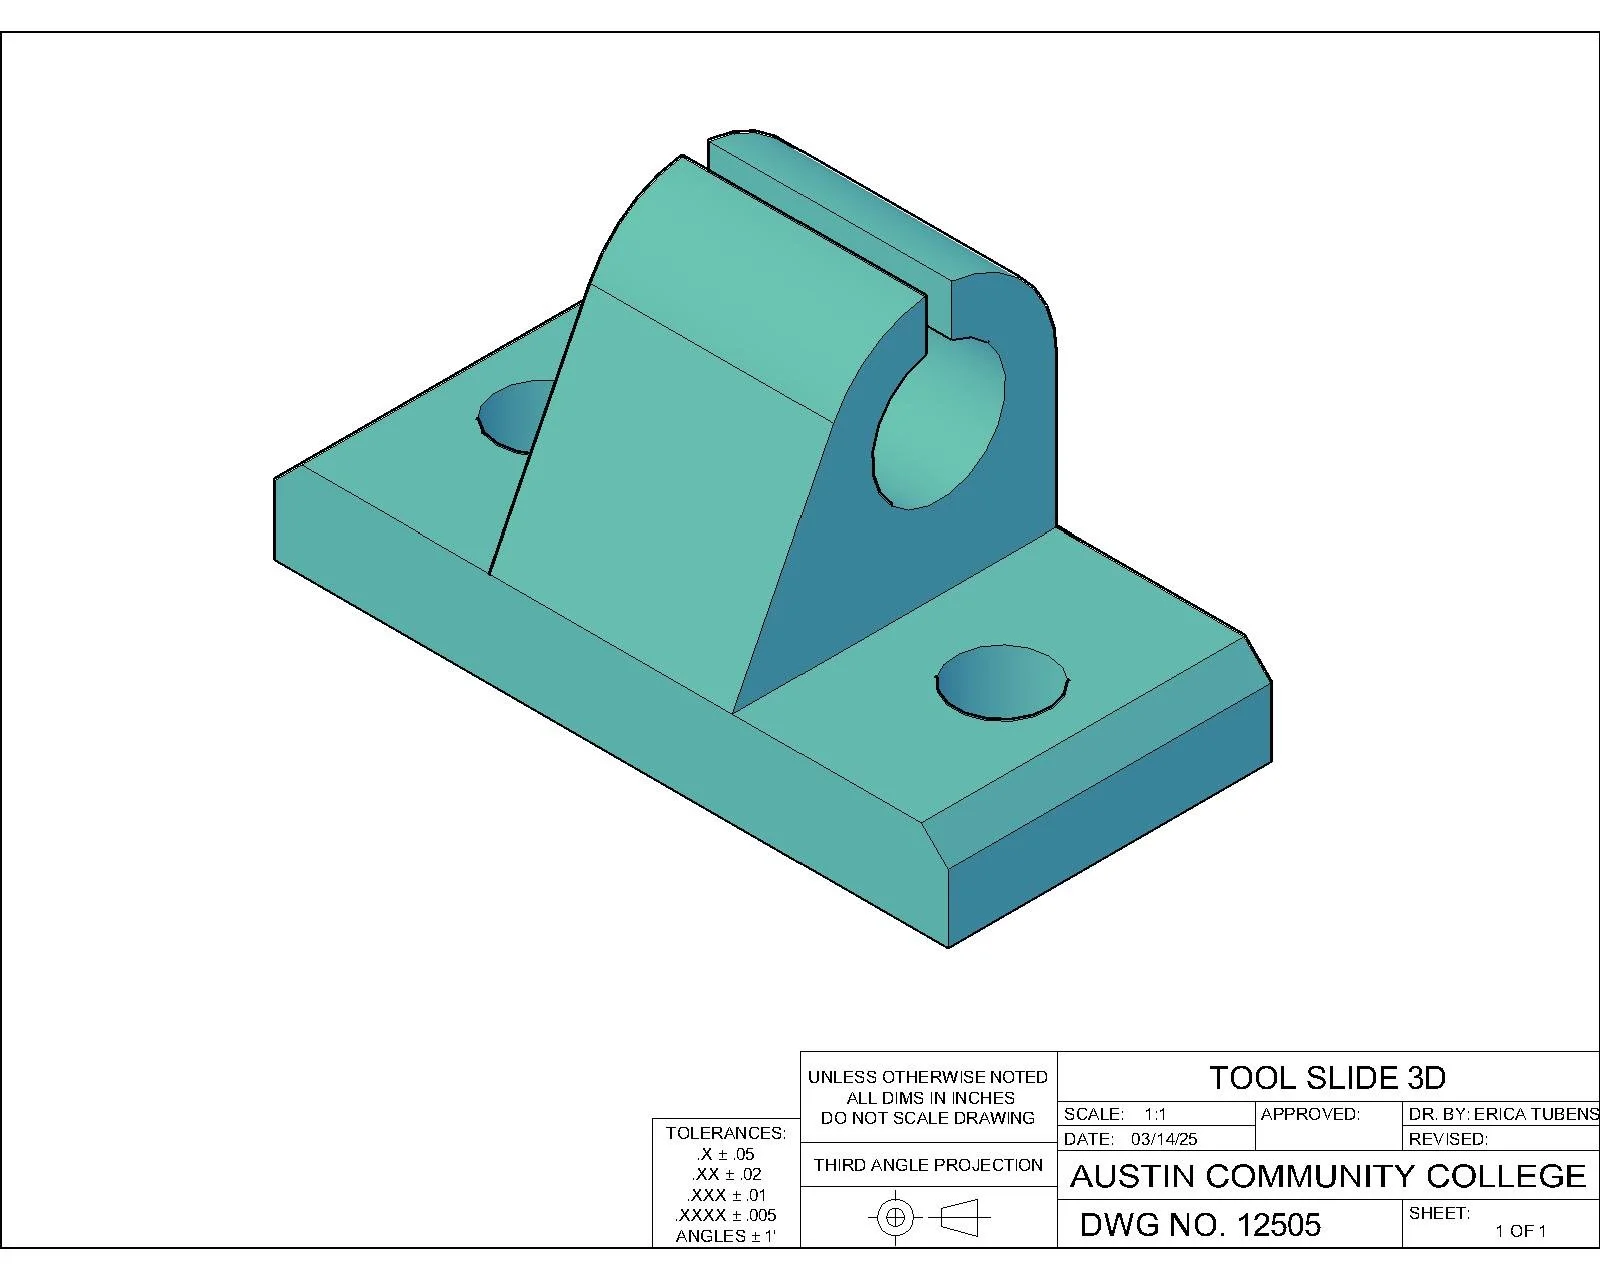
Tool Slide — 3D Model 3D modeled tool slide component illustrating form, geometry, and spatial relationships, developed to complement 2D construction drawings and support visualization.